Issued drawings
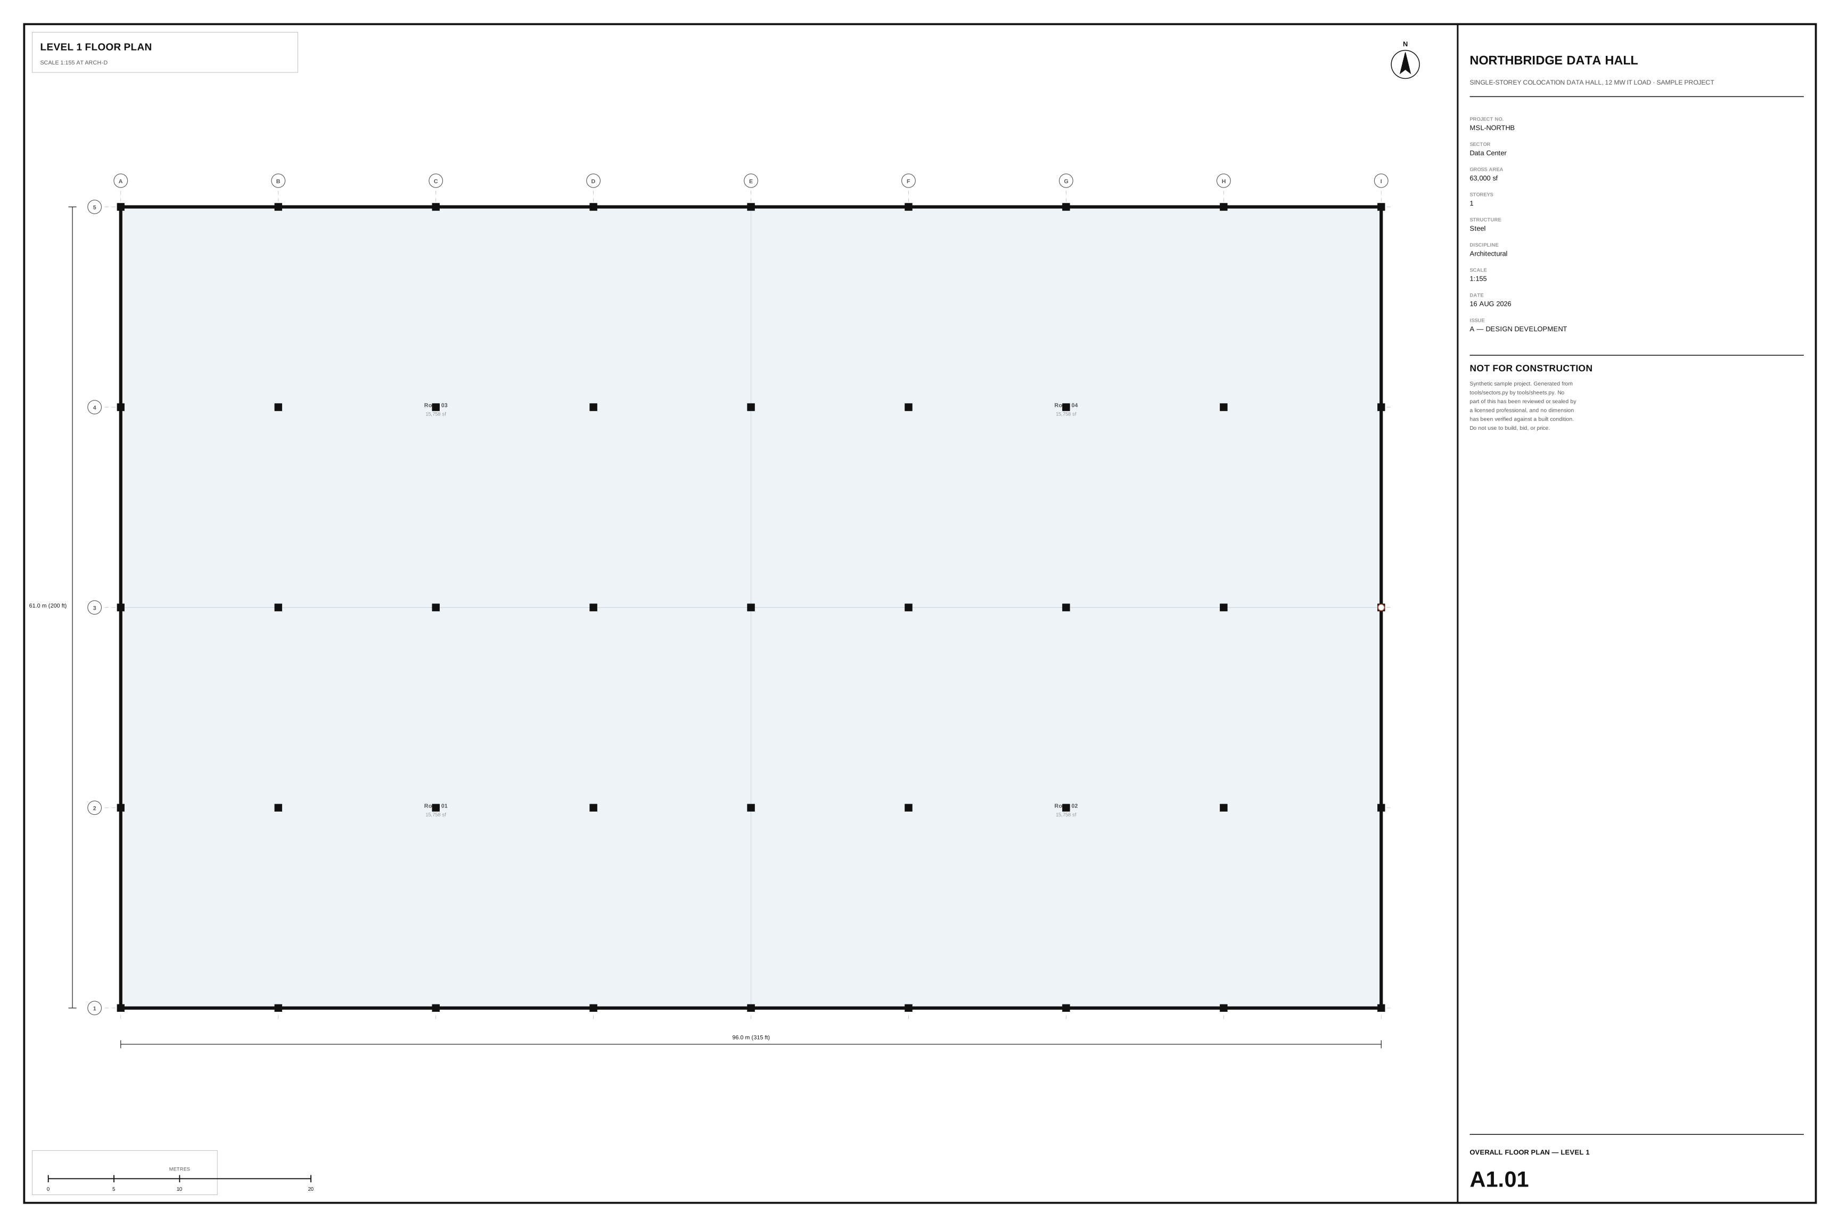
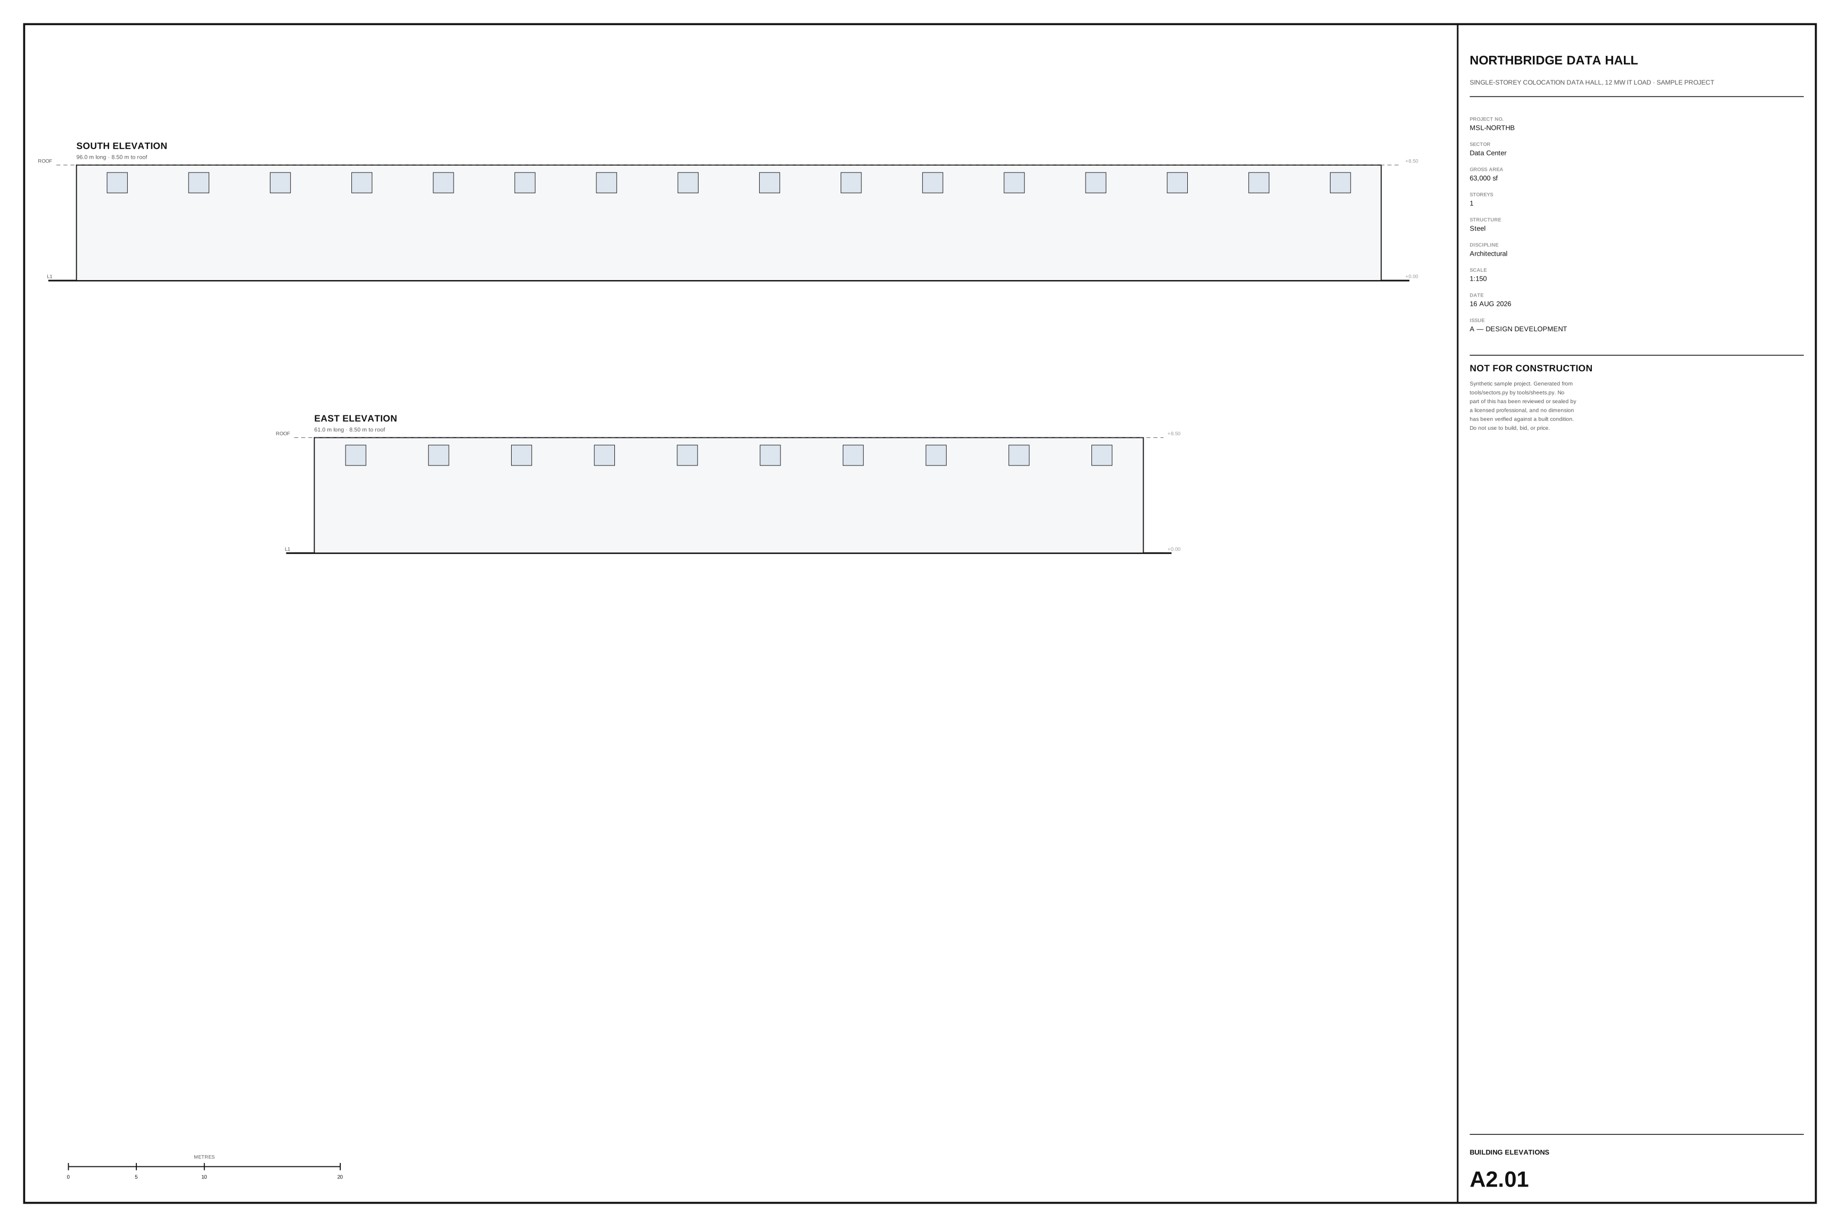
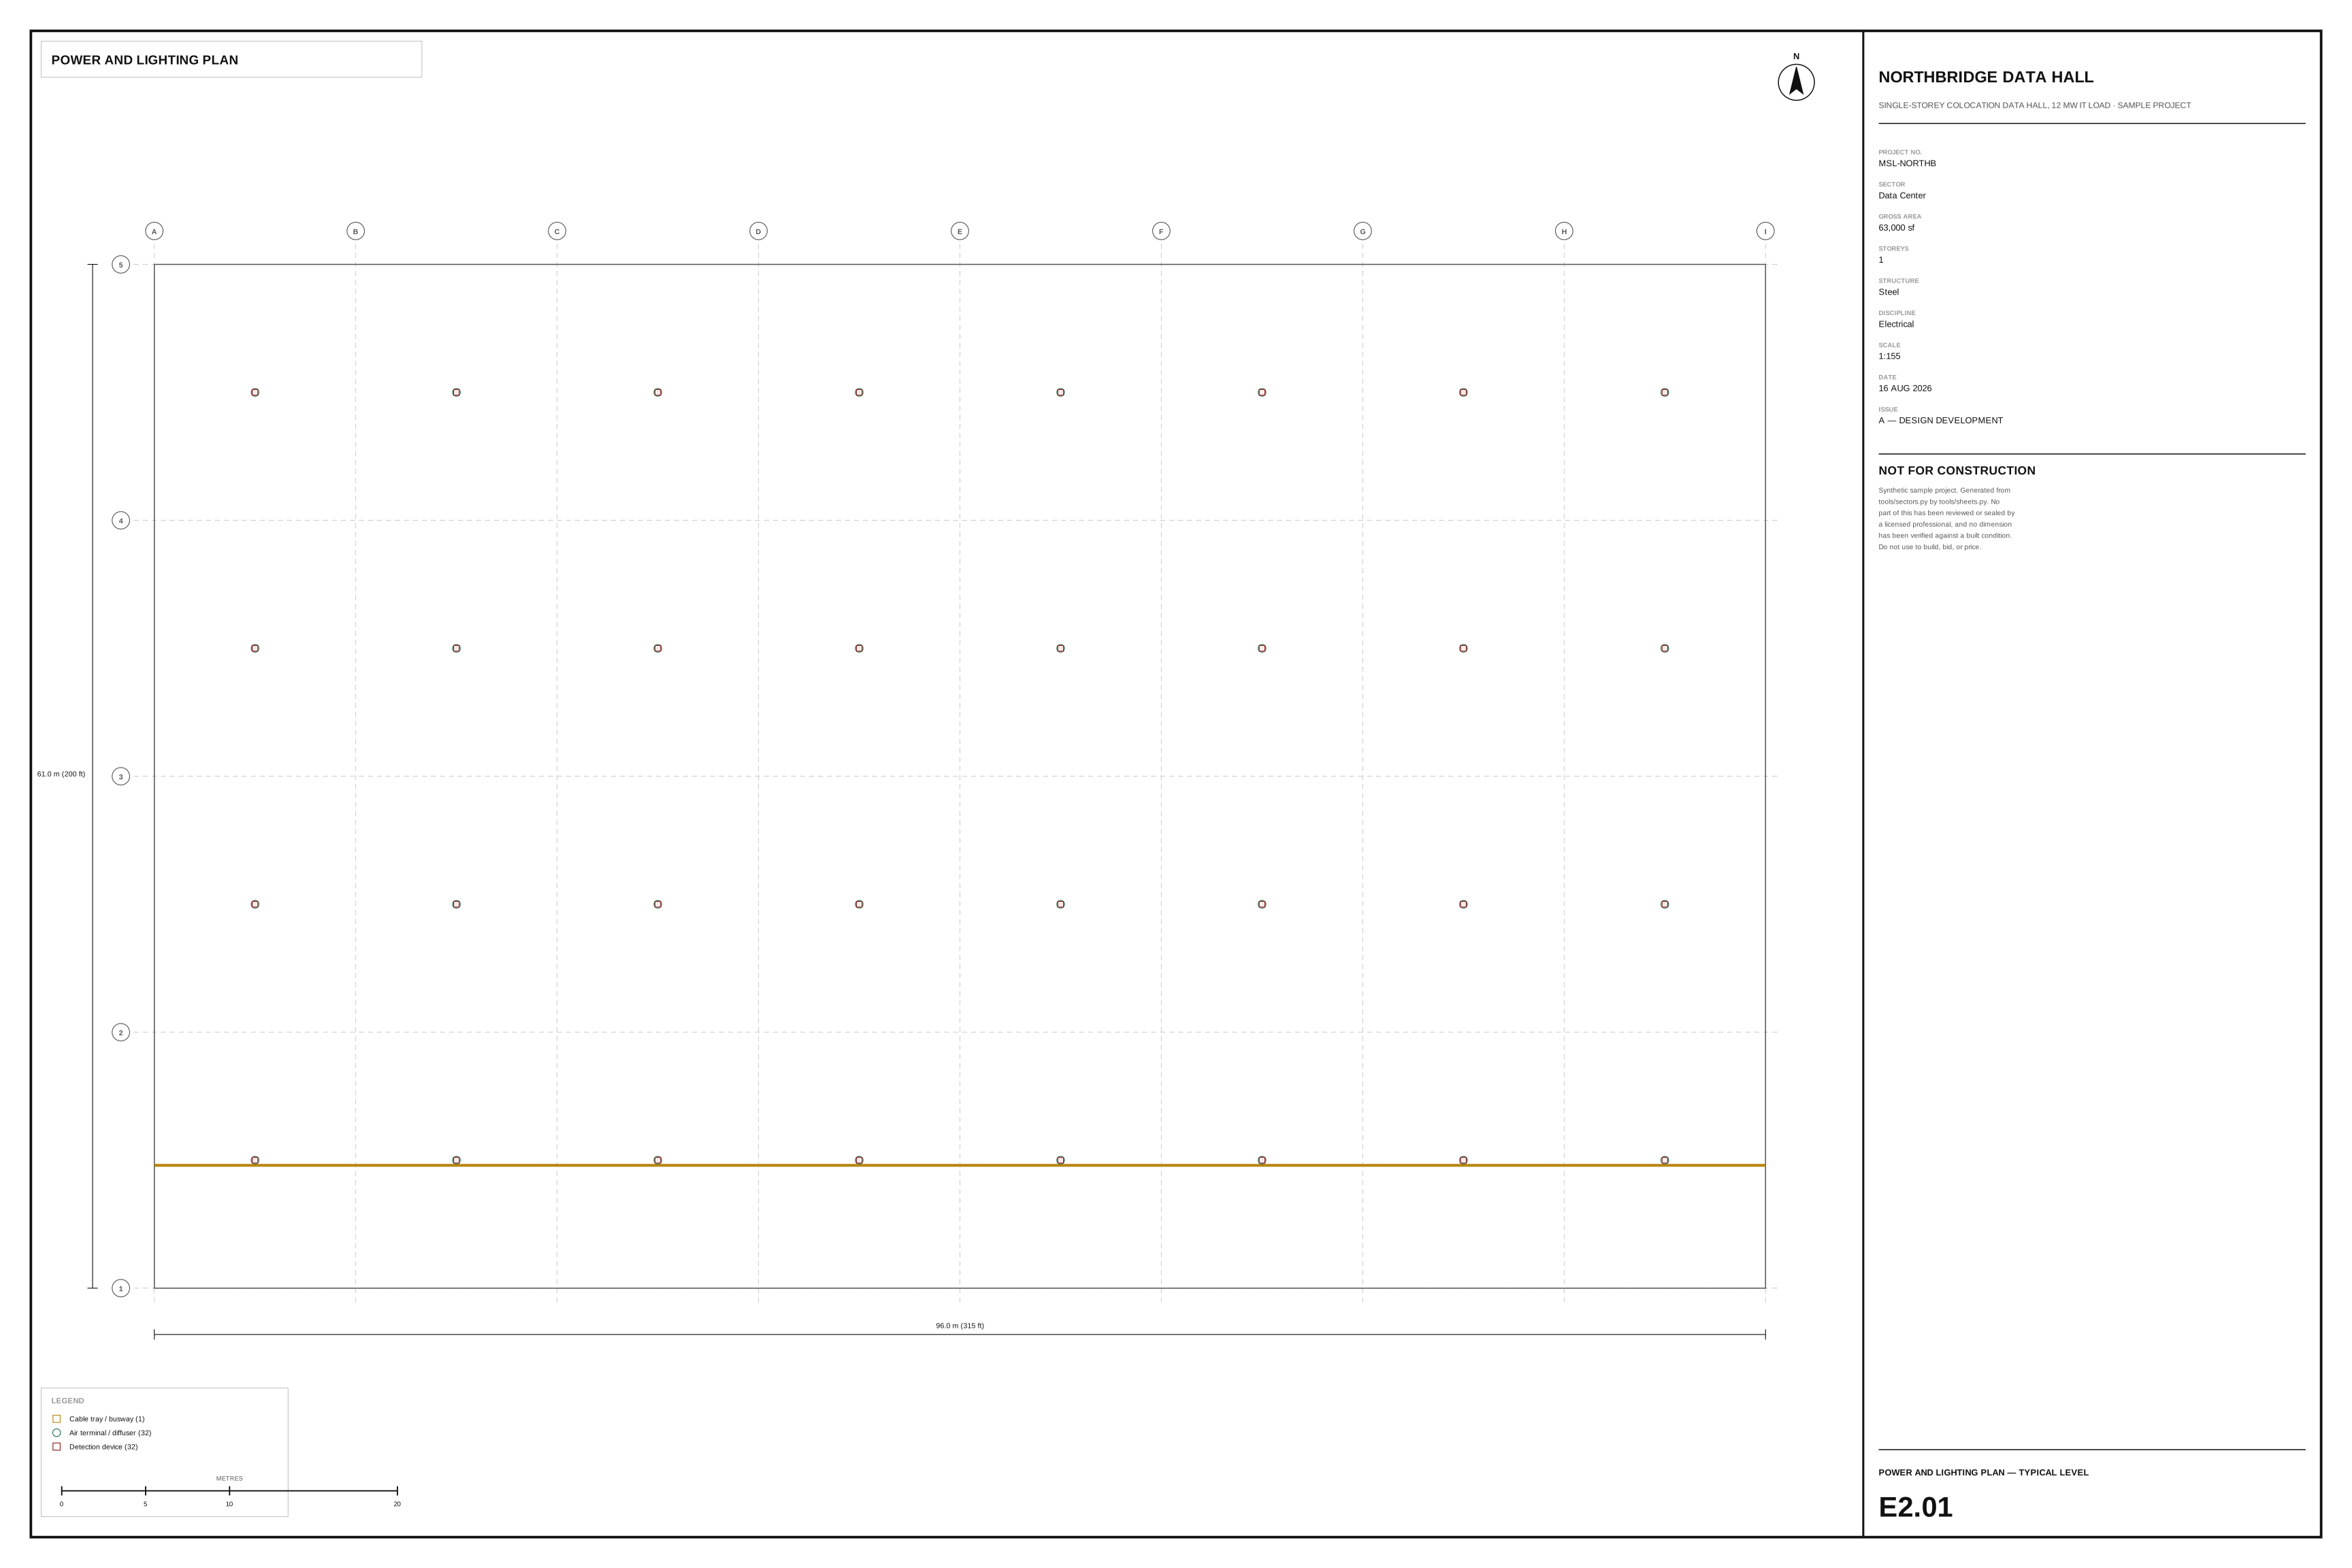
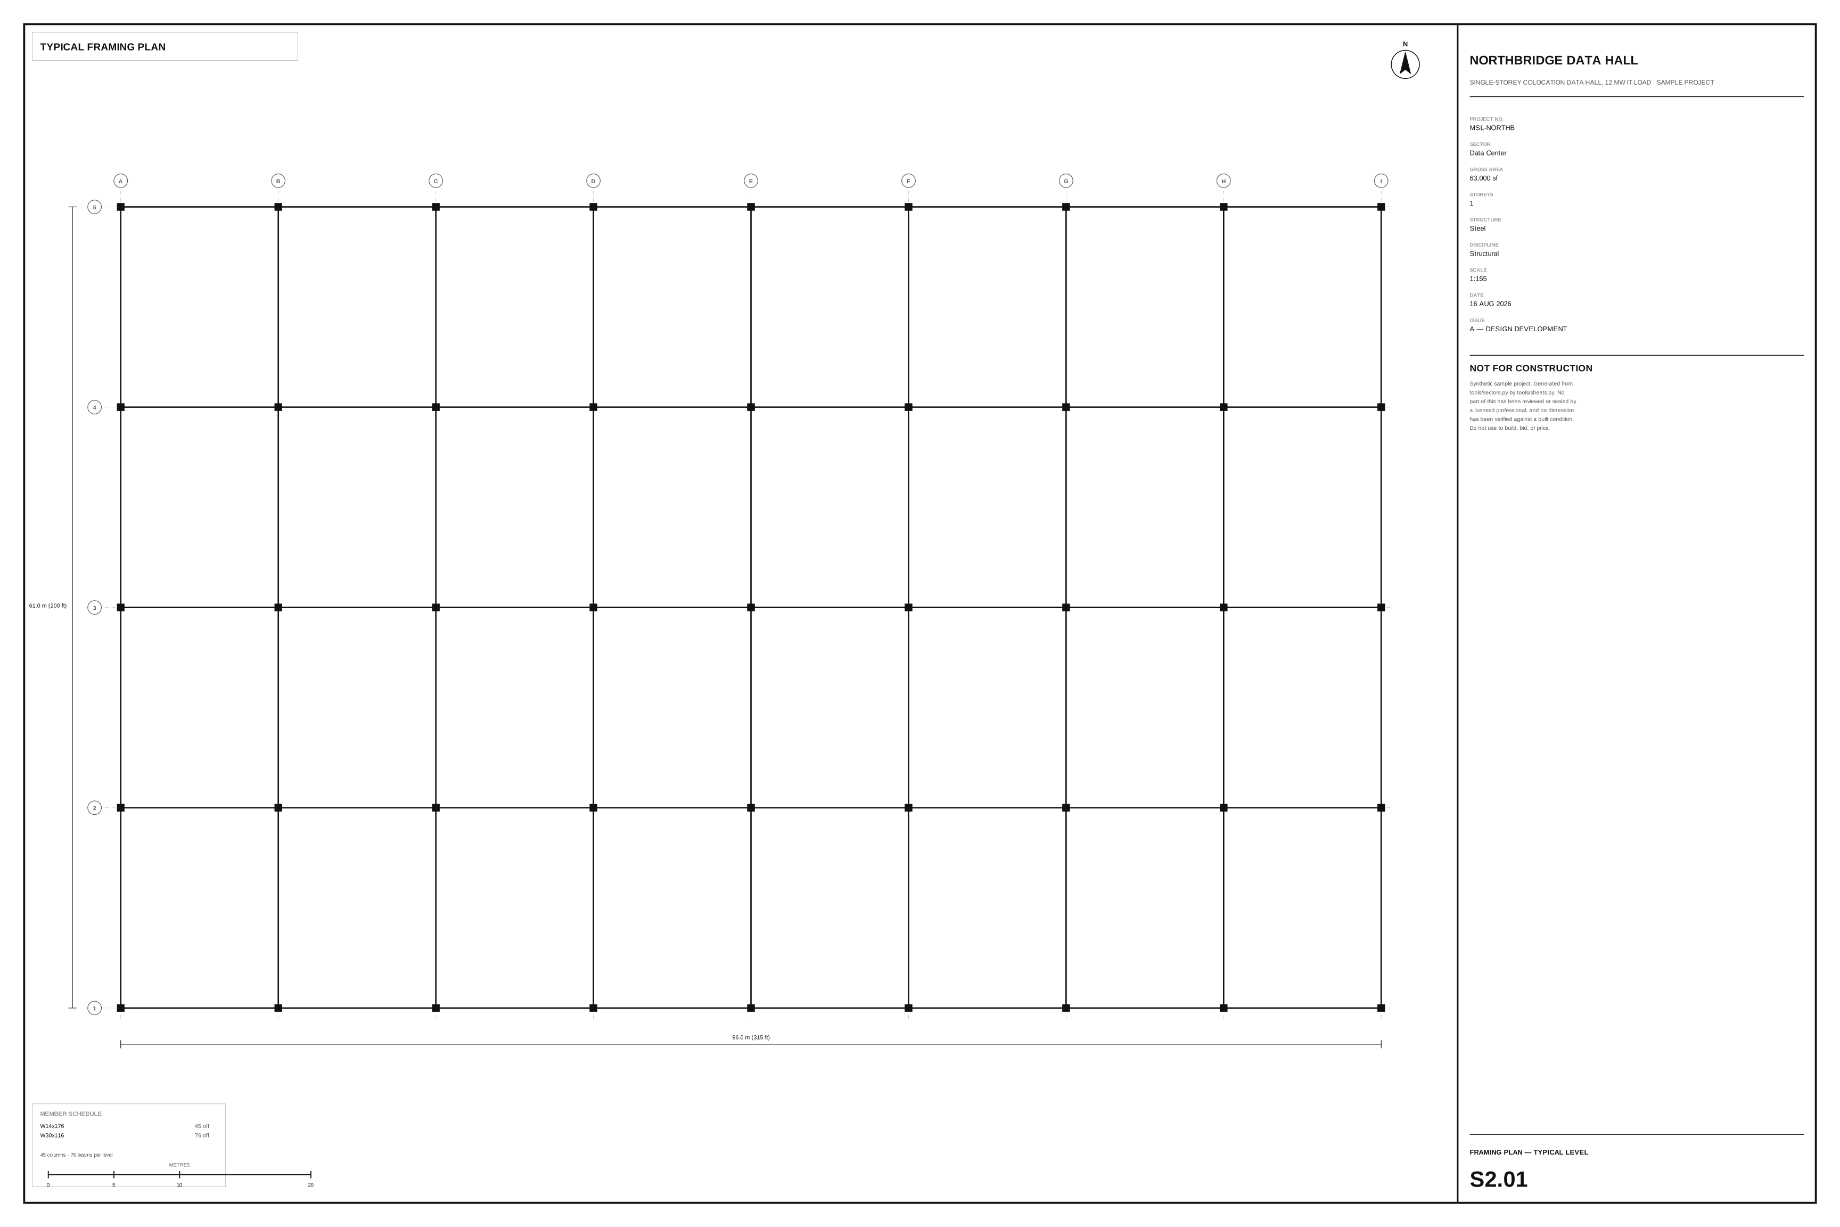
Generated from the model — column positions, wall runs, space polygons and grid spacing are read out of the IFC — so a sheet cannot drift from the building it documents. ARCH-D, 5 of 22 registered sheets issued.
Library / Data Center
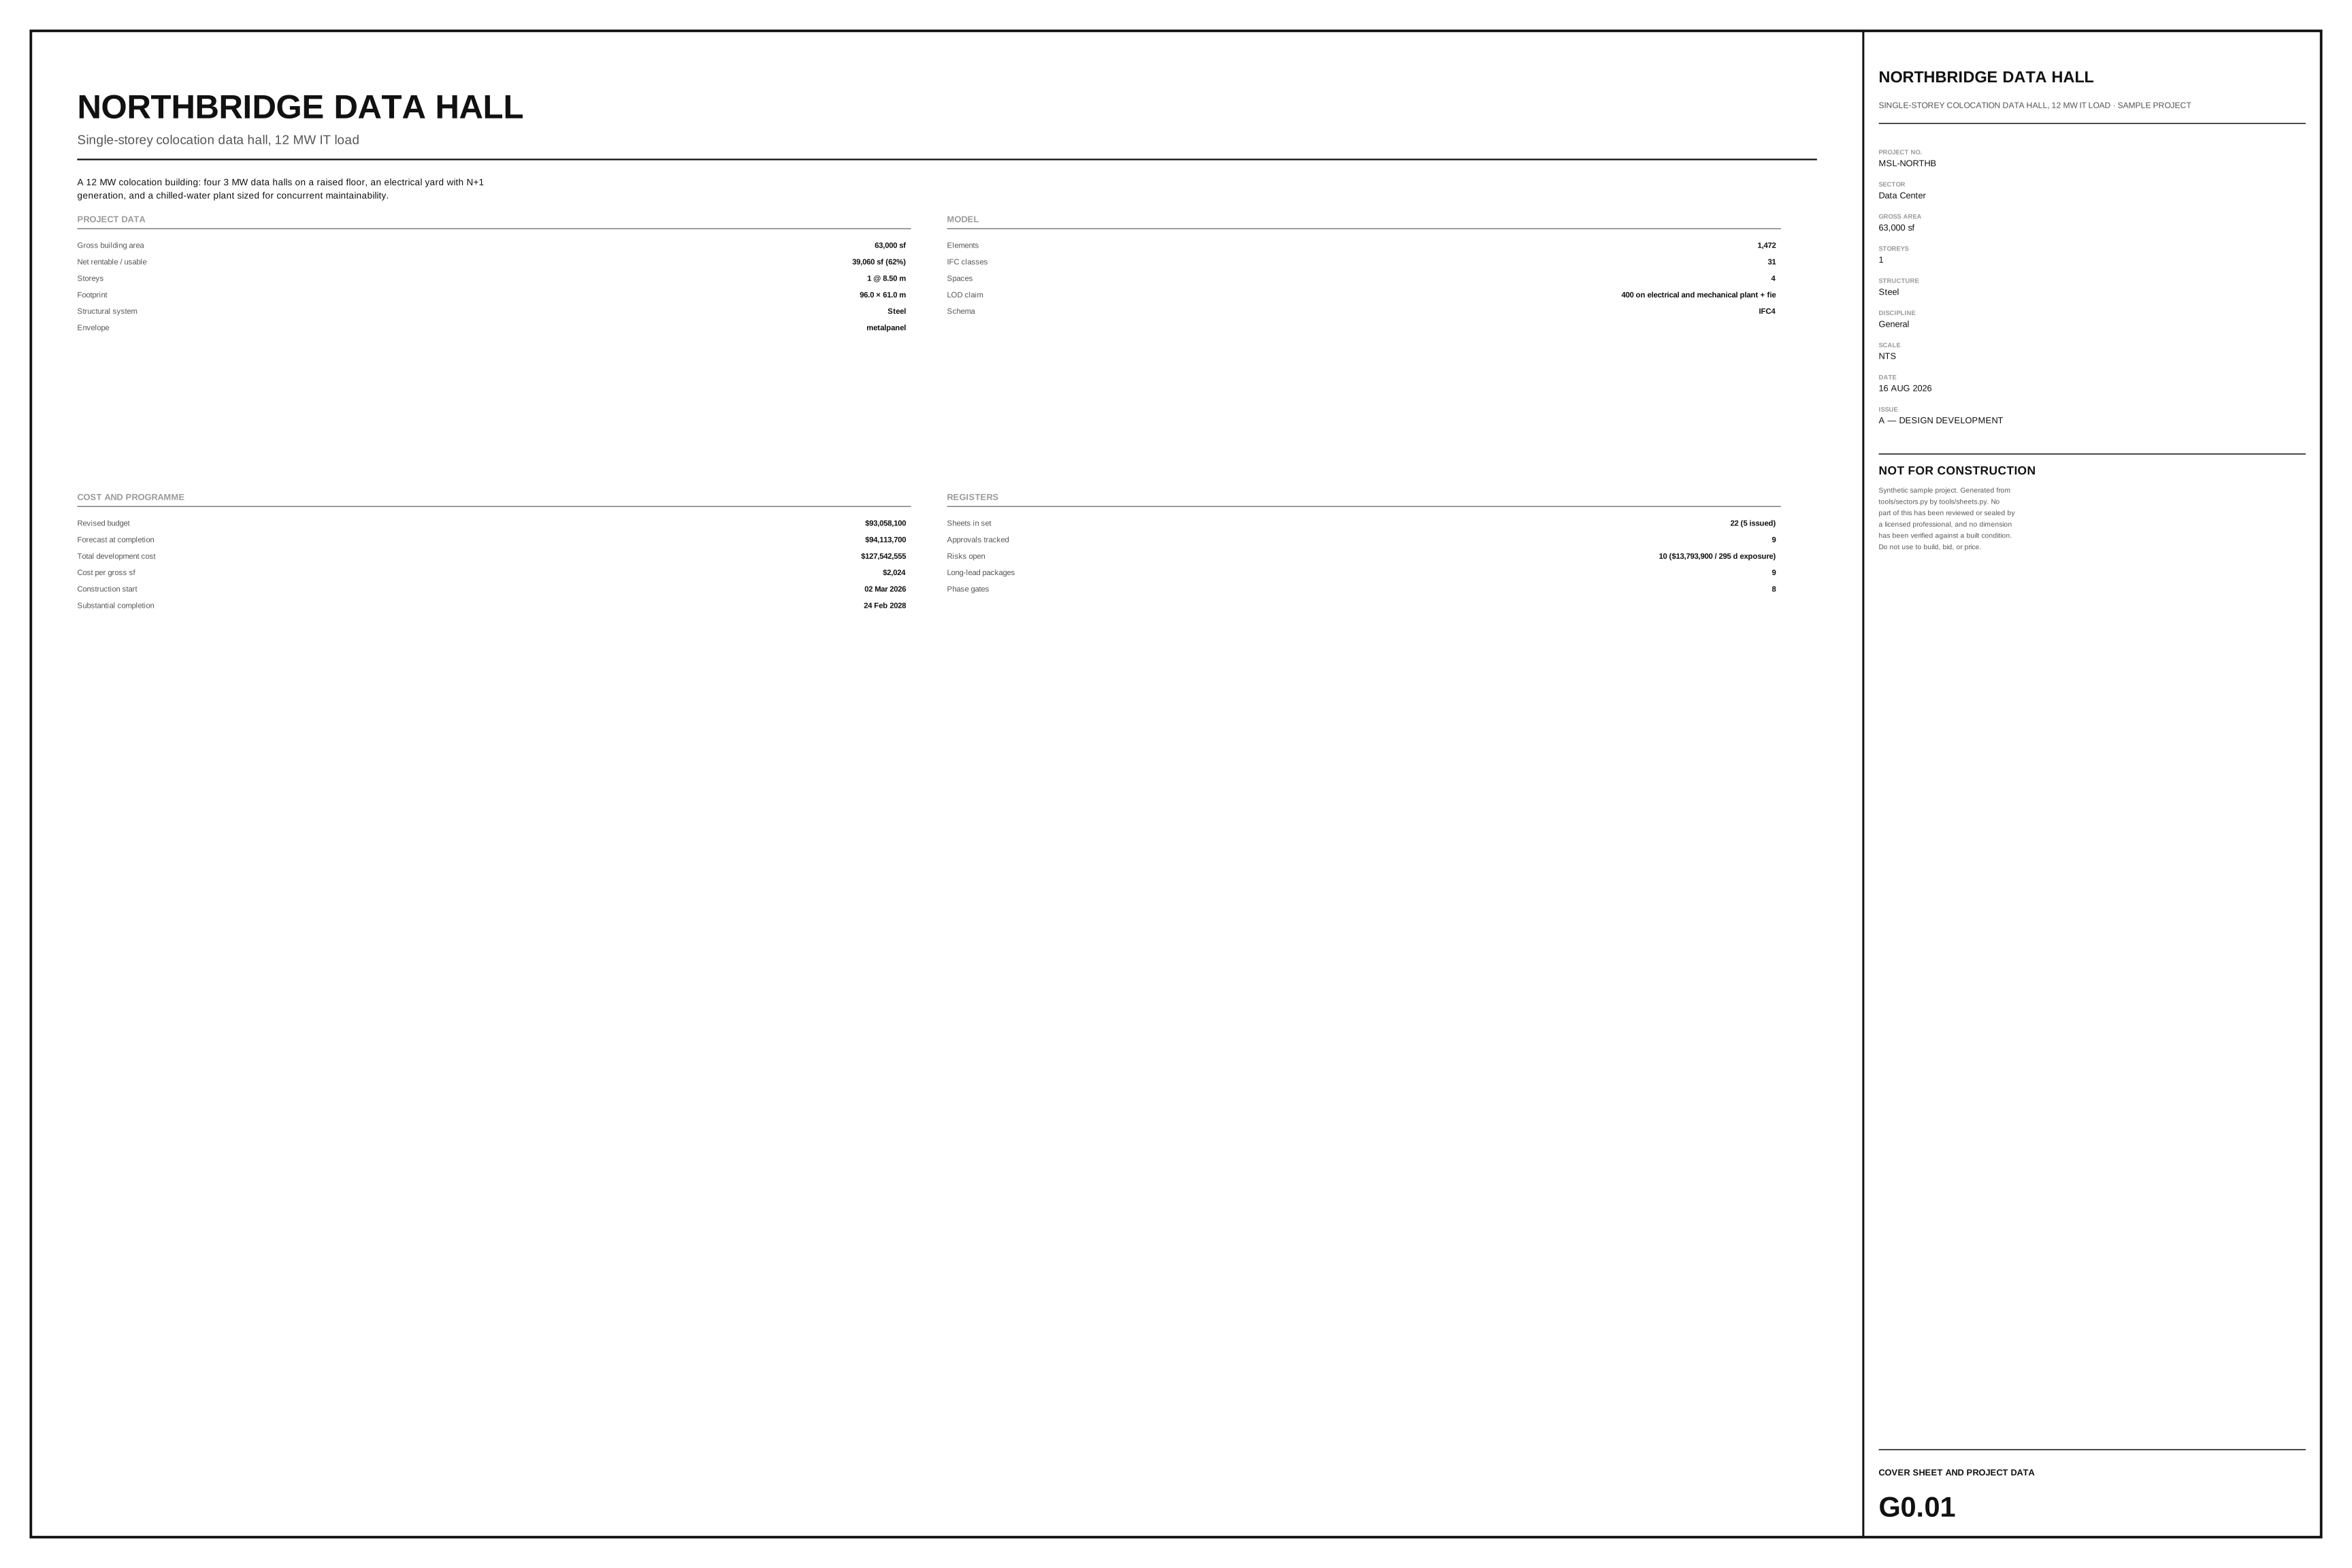
A 12 MW colocation building: four 3 MW data halls on a raised floor, an electrical yard with N+1 generation, and a chilled-water plant sized for concurrent maintainability.
Generated from the model — column positions, wall runs, space polygons and grid spacing are read out of the IFC — so a sheet cannot drift from the building it documents. ARCH-D, 5 of 22 registered sheets issued.
Share of IfcElement occurrences carrying each part of the record,
read out of the IFC inside the container.
Manufacturer and material fall short of 100% by the same reason: an
IfcOpeningElement is a void and an IfcElementAssembly is a grouping —
neither is a thing anybody manufactures or pours.
| Space | Type | Levels | Area | % of gross |
|---|---|---|---|---|
| Data halls (white space) | Back-of-House | 1 | 39,000 sf | 61.9% |
| Electrical rooms + UPS | Mechanical | 1 | 11,400 sf | 18.1% |
| Mechanical plant | Mechanical | 1 | 8,600 sf | 13.7% |
| Admin, security, MMR | Office | 1 | 4,000 sf | 6.3% |
| 26 — Electrical | $21,682,800 | 23.3% |
| 23 — Heating, Ventilating & Air Conditioning (HVAC) | $16,497,800 | 17.7% |
| 03 — Concrete | $9,898,700 | 10.6% |
| 05 — Metals | $8,799,700 | 9.5% |
| 11 — Equipment | $6,851,200 | 7.4% |
Revised budget $93.1M · forecast at completion $94.1M · variance -1.13%.
| Approvals | 9 |
| Risks | 10 |
| Phase gates | 8 |
| Long-lead packages | 9 |
| Sheets registered | 22 |
| Sheets issued | 5 |
Unweighted risk exposure $13,793,900 and 295 days, against a carried contingency of 5%.
| Phase | Trade | Start | Finish | Working days |
|---|---|---|---|---|
| Mobilization and site logistics | Sitework | Mar 2026 | Mar 2026 | 21 |
| Mass excavation and shoring | Sitework | Mar 2026 | May 2026 | 36 |
| Foundations and below-grade | Concrete | May 2026 | Jul 2026 | 52 |
| Superstructure | Structure | Jul 2026 | Dec 2026 | 104 |
| Building envelope | Envelope | Dec 2026 | Apr 2027 | 78 |
| MEP rough-in | MEP | Apr 2027 | Aug 2027 | 83 |
| Interior build-out | Interiors | Aug 2027 | Nov 2027 | 68 |
| Finishes and fit-out | Finishes | Nov 2027 | Jan 2028 | 42 |
| Commissioning and turnover | Commissioning | Jan 2028 | Feb 2028 | 36 |
| Land acquisition | $7,900,000 | 6.2% |
| Hard cost | $91,350,000 | 71.6% |
| Hard cost contingency (5%) | $4,567,500 | 3.6% |
| Soft cost (19%) | $18,224,325 | 14.3% |
| Construction period interest | $5,500,730 | 4.3% |
| Total development cost | $127,542,555 | 100.0% |
| Stabilised value | $152,000,000 |
| Development profit | $24,457,445 |
| Unlevered IRR (7-yr) | 12.88% |
| Levered IRR (7-yr) | 16.45% |
| Equity multiple | 2.54× |
Synthetic sample project. Figures are internally consistent and derived
from one set of assumptions in tools/sectors.py — they are not market data.
northbridge_data_hall.massThe container — model, data, drawings, documentsnorthbridge_data_hall-executive-report.mdThe project in prose and tablesnorthbridge_data_hall-budget.csv22 CSI divisions: original / revised / committed / forecastnorthbridge_data_hall-schedule.csvCPM activities with dates, trades, predecessorsnorthbridge_data_hall-schedule-of-values.csvSOV with billed-to-date and retainagenorthbridge_data_hall-proforma.csvSources and uses, NOI, IRR, cash flowsnorthbridge_data_hall-space-program.csvProgrammed areas by space typenorthbridge_data_hall-approvals.csvPermits by authority, with applied and issued datesnorthbridge_data_hall-risk-register.csvRisks with cost and schedule exposurenorthbridge_data_hall-procurement.csvLong-lead packages with quoted lead timesnorthbridge_data_hall-sheet-register.csvThe full sheet list, issued and not